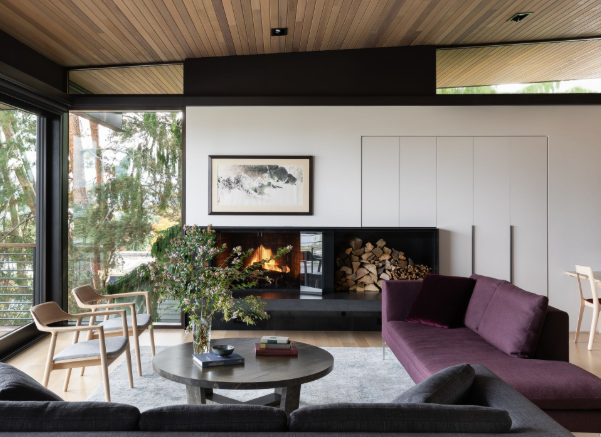
From the load-bearing decisions made before drywall
goes up to the countertop material you'll touch
every day, this guide walks through residential
design the way a designer's studio would — style
direction, material swatches, the renovation
timeline, and the budget conversation, all in one
place.
Whether you're renovating a single kitchen or
planning a home from the ground up, the goal here is
the same: give you enough working knowledge to have
an informed conversation with an architect,
designer, or contractor — not to replace one.
Each discipline has its own conventions and specialists — a well-designed home usually gets all four right at once. Read more about Parimatch casino here https://parimatch-canadaonline.com/casino/
Kitchens
Cabinetry, appliance layout, and the work-zone planning that determines how a kitchen actually functions.
Architecture
Form, structure, and how a home sits on its site relative to light, view, and approach.
Landscape & Hardscape
Paving, planting, and outdoor rooms treated as a continuation of the house rather than an afterthought.
Interior Design
Furnishing, lighting, and finish selections that determine how a finished space actually feels day to day.
Finding a direction
Six residential design styles
Most projects borrow from more than one style, but knowing the reference points helps when briefing a designer.
Modern
Clean lines, minimal ornamentation, and an emphasis on open, uncluttered volumes.
Traditional
Symmetry, classical detailing, and richer materials like crown moulding and hardwood panelling.
Transitional
A deliberate blend of traditional warmth and modern simplicity — currently one of the most requested directions.
Scandinavian
Light woods, white walls, and a focus on natural light and functional simplicity.
Industrial
Exposed brick, metal fixtures, and materials that show their construction rather than hiding it.
Coastal
Light, breezy palettes and natural textures like rattan and linen, common in Atlantic properties.
Building blocks
Materials worth knowing before you renovate
A short primer on the premium materials that show up most often in higher-end residential projects.
Natural stone countertops
Granite and quartzite remain the benchmark for kitchen islands, prized for heat resistance and the fact that no two slabs look identical. Sealing is typically required once or twice a year depending on the stone's porosity.
Engineered hardwood flooring
More dimensionally stable than solid hardwood in climates with large seasonal humidity swings, while still offering a genuine wood wear layer rather than a printed image.
Concrete pavers for hardscaping
A wide range of finishes can mimic natural stone at a fraction of the material cost, and individual pavers can be replaced if damaged without disturbing the surrounding surface.
Integrated smart-home wiring
Planned during construction, since running conduit after drywall is up is far more disruptive — even if the specific smart-home devices are decided later.
White oak millwork
A durable, warm-toned hardwood increasingly favoured over darker species for cabinetry and trim, largely because it pairs well with both traditional and modern colour palettes.
Matte black hardware
A widely used finish for fixtures and cabinet hardware, valued for hiding fingerprints better than polished metal while reading as more contemporary than brushed nickel.
A historical example
One example of a Quebec publication covering this
space was Prestige Design, a bilingual
(French/English) design and luxury real estate
magazine distributed in print and digitally,
covering architecture, kitchen and interior
design, and high-end homes for sale in the
Quebec market.
From idea to move-in
The renovation process, step by step
A rough sequence most residential projects follow, though timelines vary considerably by scope.
1
Planning & budgeting
Defining scope, priorities, and a realistic budget range before any design work begins.
2
Design & material selection
Layout drawings, style direction, and choosing the materials covered above.
3
Permits & approvals
Structural changes and major additions typically require municipal permits before work can start.
4
Construction
Demolition, structural work, then rough-in of electrical, plumbing, and any smart-home wiring.
5
Finishing & move-in
Flooring, cabinetry, fixtures, and final inspections before the space is ready to use.
Project type
Typical timeline
Kitchen renovation
2–4 months from design approval to completion
Full interior refresh
3–6 months depending on scope
Structural addition
6–12 months including permitting
Landscape & hardscape project
1–3 months, weather-dependent
Who to hire
Choosing the right architect, designer, or contractor
The scope of your project generally determines which of these three you need — and sometimes you need all three.
Architect
Needed for structural changes, additions, or new builds — anything affecting the home's footprint or load-bearing elements.
Interior designer
Focused on layout, finishes, and furnishing — the right choice when the structure itself isn't changing.
General contractor
Manages the trades and actual construction — essential once design plans move into physical execution.
A useful early question to ask any of the three is how they
typically handle unexpected discoveries once work begins —
an outdated electrical panel behind a wall, for instance, or
water damage under old flooring. How that conversation goes
before you sign a contract often says more about how the
rest of the project will run than the initial quote itself.
Building responsibly
Sustainable design choices worth considering
A few directions that balance environmental impact with the durability expected of a luxury build.
FSC-certified wood
Timber sourced from responsibly managed forests, increasingly standard for premium millwork.
High-performance glazing
Triple-pane windows significantly reduce heating and cooling loads in Canadian climates.
Heat pump systems
Increasingly common as a more efficient alternative to conventional furnace-and-AC setups.
Native landscaping
Plant species suited to the local climate typically require far less irrigation and maintenance long-term.
Learn from others
Common design mistakes worth avoiding
A handful of recurring missteps that experienced designers see across many projects.
!
Choosing finishes before finalizing layout
Committing to a specific tile or flooring pattern before the floor plan is locked often forces expensive re-ordering later.
!
Underestimating lighting design
Treating lighting as an afterthought rather than planning fixture placement alongside the layout is one of the most common regrets homeowners report.
!
Skipping the contingency budget
Projects that don't set aside a buffer for surprises are far more likely to stall or go over budget once walls are opened.
!
Mixing too many finish tones at once
Combining several different wood tones or metal finishes in one space without a unifying plan tends to read as unplanned rather than eclectic.
From the blog
Latest features
Recent articles on design trends, materials, and residential architecture.
What actually defines a luxury home: a complete guide
This guide breaks down what separates a genuinely
well-designed luxury home from one that simply has an
expensive finish schedule — a distinction that matters
whether you're planning a renovation or evaluating a
home to buy.
It's proportion and light before it's finishes
Experienced architects consistently point to ceiling
height, room proportion, and natural light as having a
bigger impact on how a home actually feels than the cost
of its finishes. A modestly finished room with good
proportions and well-placed windows will often read as
more luxurious than an expensively finished room with
poor light and awkward dimensions.
Kitchen design: the work triangle, and when to break it
The classic "work triangle" — the layout formed by the
sink, stove, and refrigerator — remains a useful starting
point for kitchen planning, minimizing unnecessary
movement during cooking. In larger kitchens with multiple
cooks or a separate prep zone, designers increasingly
plan around multiple work zones instead, particularly
when an island is involved.
Material
Best suited for
Natural stone (granite, quartzite)
Kitchen islands and high-heat work surfaces
Engineered quartz
Bathrooms and lower-maintenance kitchen counters
Engineered hardwood
Main living areas in climates with humidity swings
Concrete pavers
Driveways, patios, and other hardscaped outdoor areas
Planning for the systems you can't see
Some of the most consequential design decisions in a
luxury home involve infrastructure that's invisible once
construction is complete — smart-home wiring, sound
insulation between floors, and HVAC zoning. These are
dramatically more expensive and disruptive to retrofit
after the fact, which is why experienced designers push
clients to finalize this planning early, even before
finish selections.
Landscape design as an extension of the house
The strongest residential designs tend to treat the
landscape — hardscaping, plantings, and outdoor living
areas — as a continuation of the home's interior
architecture rather than an afterthought added once
construction wraps up. This is particularly visible in
how outdoor rooms are sited relative to interior sight
lines and how hardscape materials echo those used inside.
Budgeting for a renovation realistically
Most experienced contractors recommend setting aside a
contingency — commonly cited in the range of 10 to 20
percent of the total project budget — for unforeseen
issues uncovered once walls or floors are opened up,
particularly in older homes. Renovations that skip this
buffer are far more likely to stall midway when an
unexpected structural or electrical issue surfaces.
Working with a designer versus going it alone
For smaller, cosmetic updates, many homeowners manage the
process themselves. Once a project involves structural
changes, multiple trades, or a full-home style direction,
a designer or architect typically pays for themselves by
avoiding costly sequencing mistakes — such as finalizing
flooring before confirming cabinet placement — that are
far more expensive to undo than to plan around from the
start.
Lighting design as its own discipline
Lighting is frequently treated as a final, minor decision
rather than something planned alongside the layout — a
mistake experienced designers consistently flag as one
of the most common regrets among homeowners. Layered
lighting (ambient, task, and accent sources planned
together rather than a single ceiling fixture per room)
generally produces a noticeably more finished result for
a relatively modest additional cost during construction.
How to evaluate a contractor's past work
Beyond photos of finished projects, it's worth asking to
see or speak with references from jobs completed at
least a year earlier rather than only recent work — this
reveals how materials and workmanship have actually held
up over time, not just how a project looked on
completion day.
Frequently asked questions
Is natural stone always better than engineered quartz for countertops?
Not necessarily — natural stone offers unique veining and better heat resistance, while engineered quartz is generally more consistent in appearance and requires less maintenance, such as periodic sealing.
Do I need an architect for a kitchen renovation?
For a straightforward layout change, an experienced kitchen designer is often sufficient, but structural changes — removing walls, altering rooflines — typically require an architect or structural engineer regardless of the project's overall budget.
Why do designers recommend planning smart-home wiring so early?
Because running new wiring or conduit after walls are finished is significantly more invasive and costly than including it during the initial construction or renovation phase.
How much contingency should I budget for a renovation?
A commonly cited range is 10 to 20 percent of the total project budget, particularly for older homes where structural surprises are more likely once walls or floors are opened.
What permits are typically required for a home renovation?
Requirements vary by municipality, but structural changes, additions, and significant electrical or plumbing work generally require permits, while purely cosmetic updates usually do not.
How far in advance should lighting be planned?
Ideally alongside the initial layout, since fixture wiring and switch placement are far easier to adjust on paper than after walls and ceilings are finished.
Should I check a contractor's older projects, not just recent ones?
Yes — speaking with clients from projects completed a year or more ago shows how materials and workmanship have held up over time, which is more informative than freshly finished photos.
We publish more design and architecture features regularly
on our blog.
Common terms
A short glossary of design terms
A handful of terms that come up often in conversations with designers and contractors.
Millwork
Custom-built wood elements such as cabinetry, trim, and built-in shelving, typically fabricated off-site to precise measurements.
Rough-in
The stage of construction where plumbing, electrical, and HVAC lines are installed inside walls before they're closed up.
Elevation drawing
A flat, to-scale drawing showing a vertical face of a building or room, used to plan things like cabinet heights and window placement.
Punch list
The list of small remaining items — touch-up paint, minor adjustments — compiled near the end of a project before final sign-off.
Planning a design project?
We're happy to point you toward the right resources for
your kitchen, architecture, or landscape project.